
Mum
1 Bedroom | 1 Bathroom
1 Bedroom
1 Bathroom
Up to 736 Sq. Ft.
Pet Friendly
Floor plans are artist rendering. All dimensions are approximate. Actual product and specifications may vary in dimension or detail. Not all features available in every apartment. Please contact a representative for details.
Features & Amenities
- Spacious Floorplans with Vaulted Ceilings in Select Homes
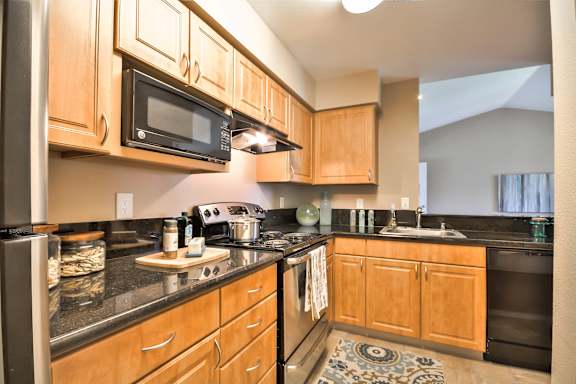
- Large, Chef Inspired Kitchens with Granite Countertops and Full Appliance Package
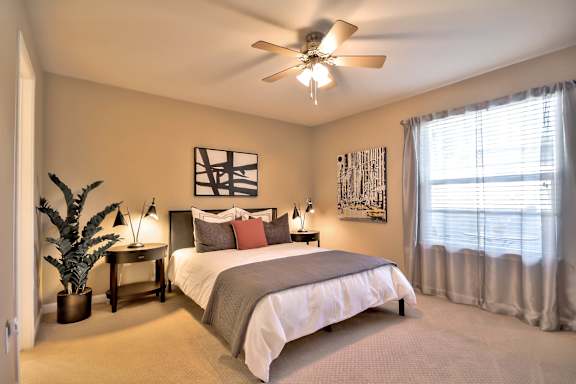
- Wood-style vinyl plank and carpet flooring options, central heat/air with individual climate control, and ceiling fans in main bedrooms
- Dedicated Parking & Private Garages. Enjoy the ultimate convenience of two assigned parking spaces per home—including one driveway spot and one space in a private or shared garage.
- Additional Storage in Violet floorplans
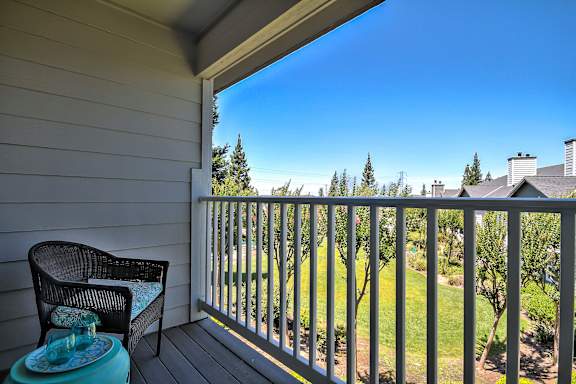
- Private Patio and Balcony Options
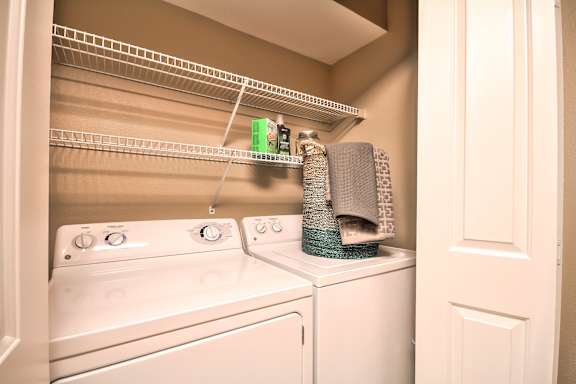
- In unit Washer and Dryer
Available Units
Available Units
Apartment: # 0403
Available Now
Starting at: $2,079.00
Apply Now for Apartment 0403, opens in a new tab
2 Weeks Free Rent On Select Apartments
Apartment: # 0902
Available Now
Starting at: $2,008.00
Apply Now for Apartment 0902, opens in a new tabStarting at $2,008.00
There might be specials available for apartments in this floor plan, subject to their availability and your choice of rental preferences
Have a question?
How can we help you?
Floor Plan Video
Floor Plan Virtual Tour
Floor Plan Video
Prices and special offers valid for new residents only. Pricing and availability subject to change at any time.
Mum Photo Gallery
Floor Plan Images
.png)
One bedroom apartment with 1 bathroom. Approximately 600 to 1042 square feet. Floor plans are artist's rendering. All dimensions are approximate.
Actual product and specifications may vary in dimension or detail.
Not all features available in every apartment. Prices and availability are subject to change. Please contact a representative for details.
Amenities Images