


Floor Plan
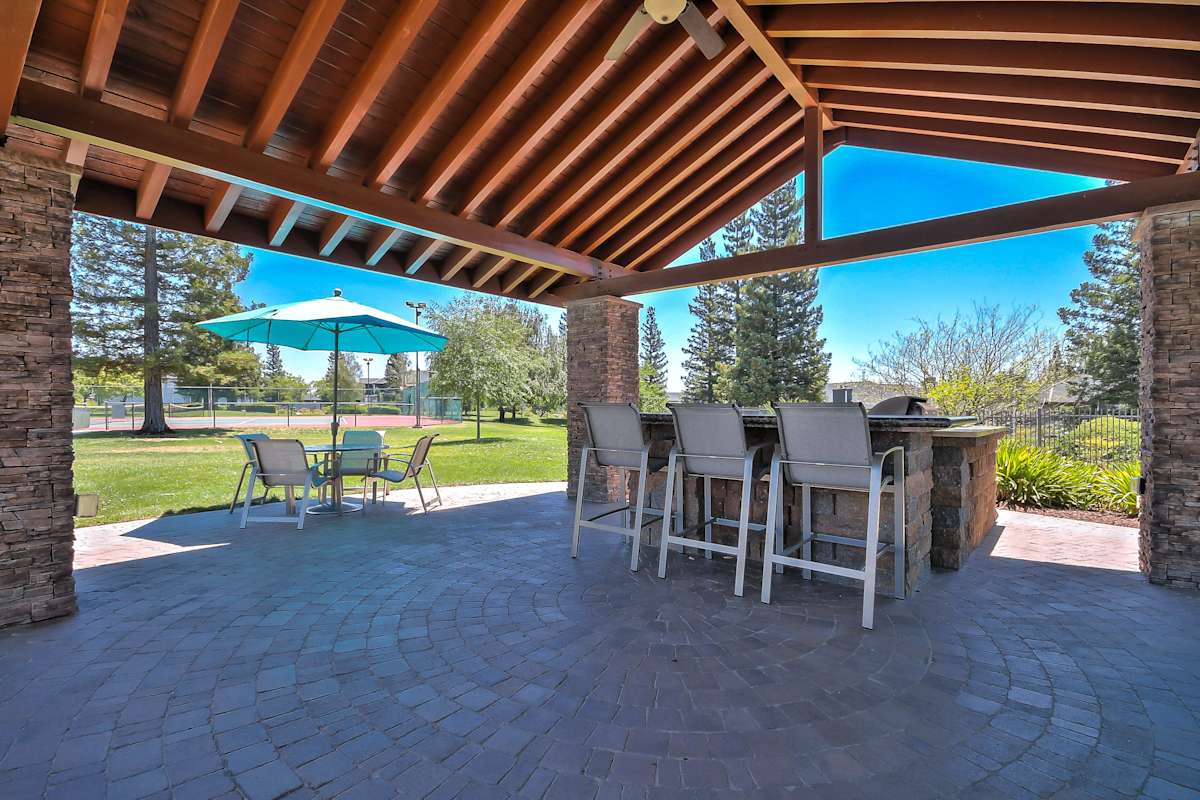
Rosemeade Apartments offers a range of beautifully designed homes tailored to fit your lifestyle. These 1, 2 & 3-bedroom apartments in Roseville, CA combine spacious layouts with resort-style living. Whether you're seeking flexibility or room to grow, you’ll find a home that fits your needs.
Mum
-
1 Bed
-
1 Bath
-
736 Sq. Ft.
.png)
.png)
Flexible Living Options in our Roseville Apartments
Choose from a variety of layouts designed for comfort and functionality in our apartments in Roseville, CA.
1-Bedroom
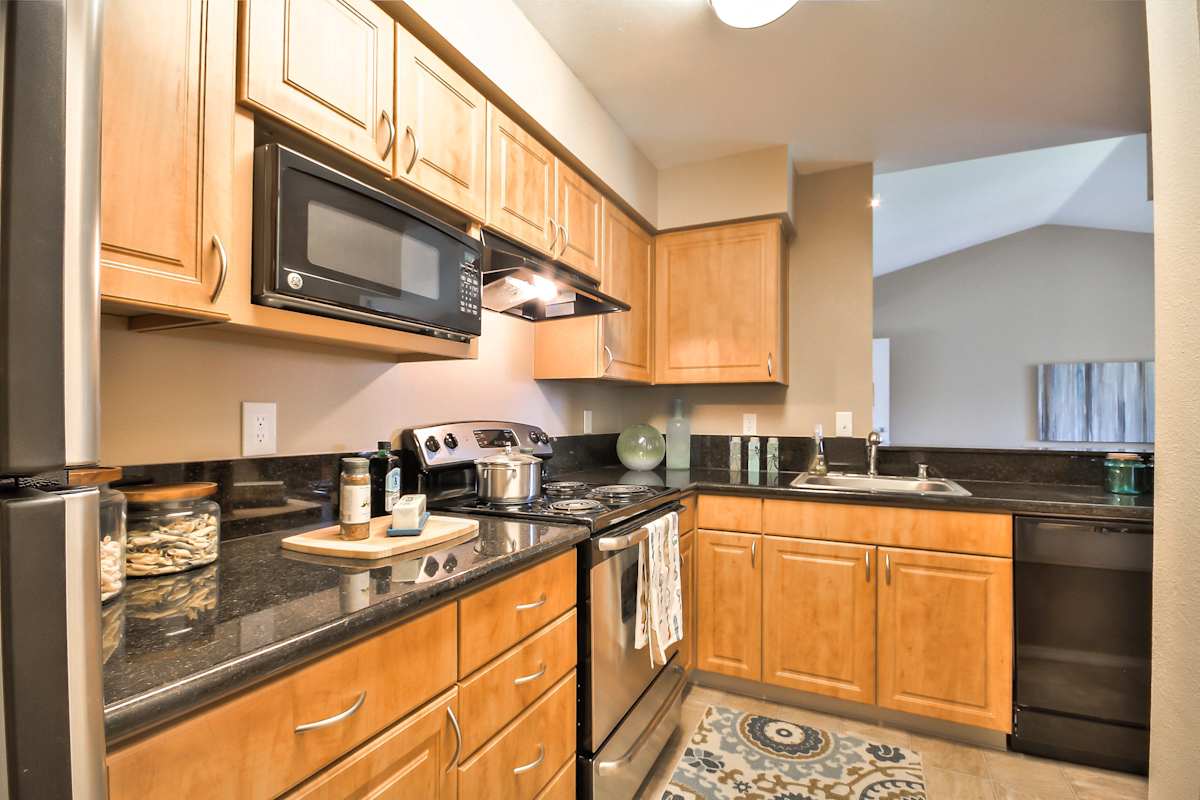
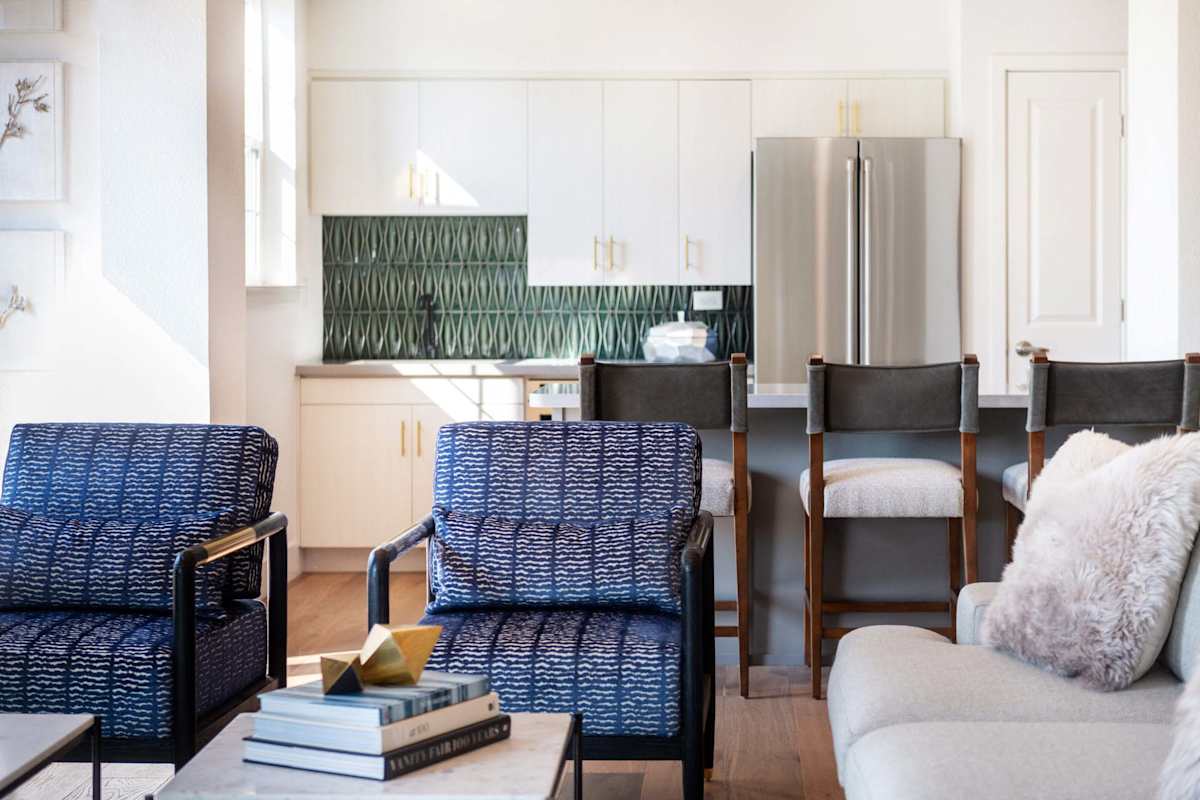
The one-bedroom apartments offer an ideal balance of comfort and efficiency, featuring open living spaces and well-appointed kitchens. Perfect for streamlined living, these layouts provide privacy and convenience with modern finishes and in-home laundry.
2-Bedroom
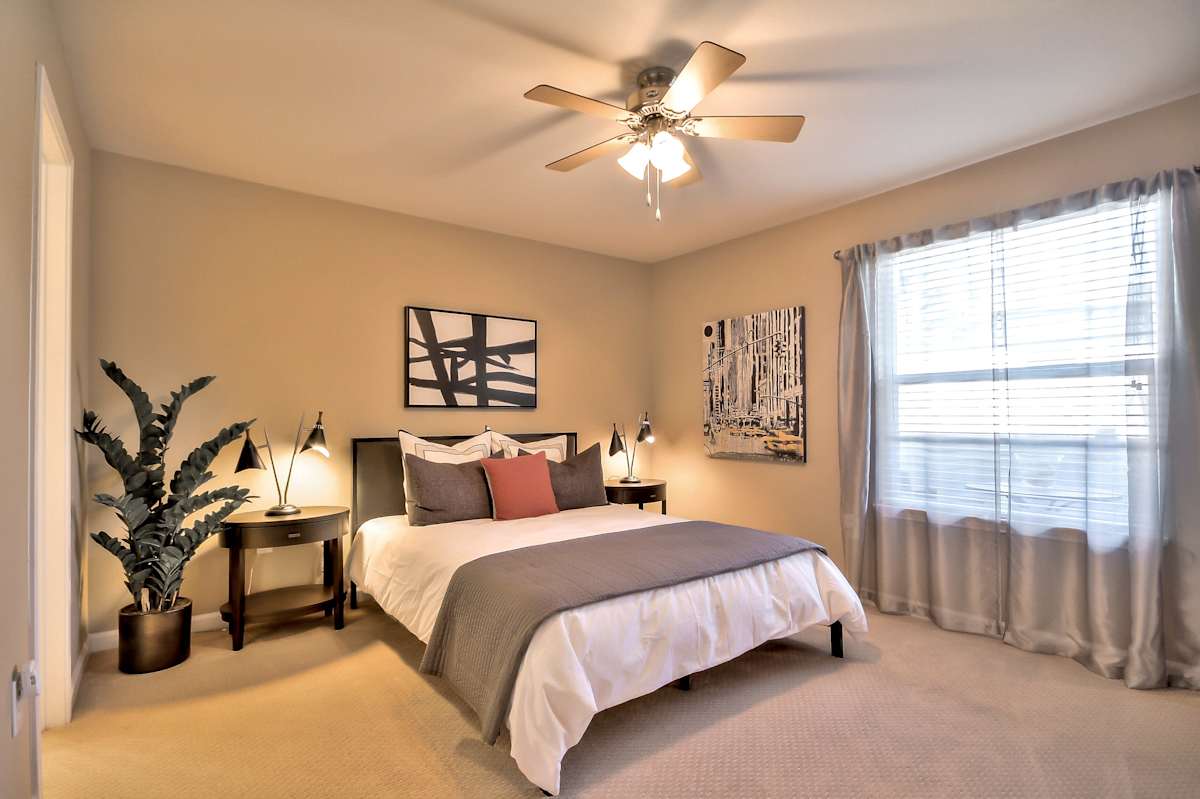
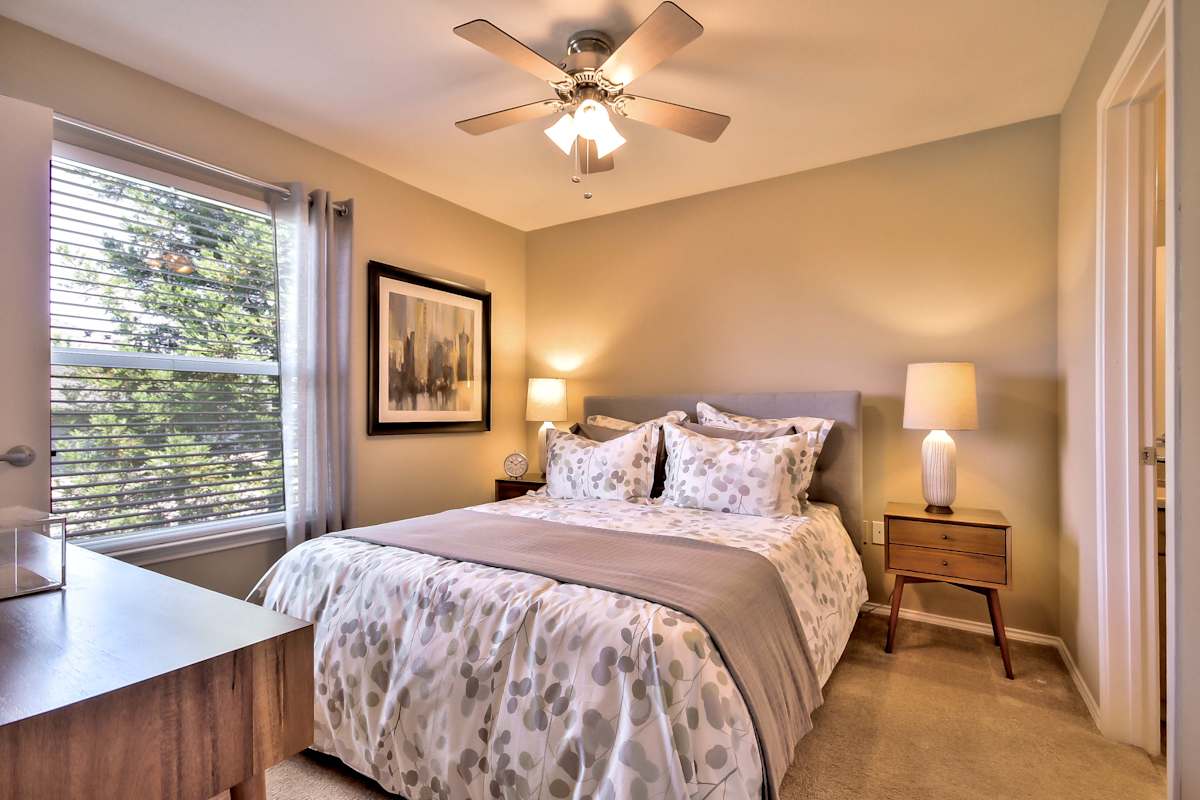
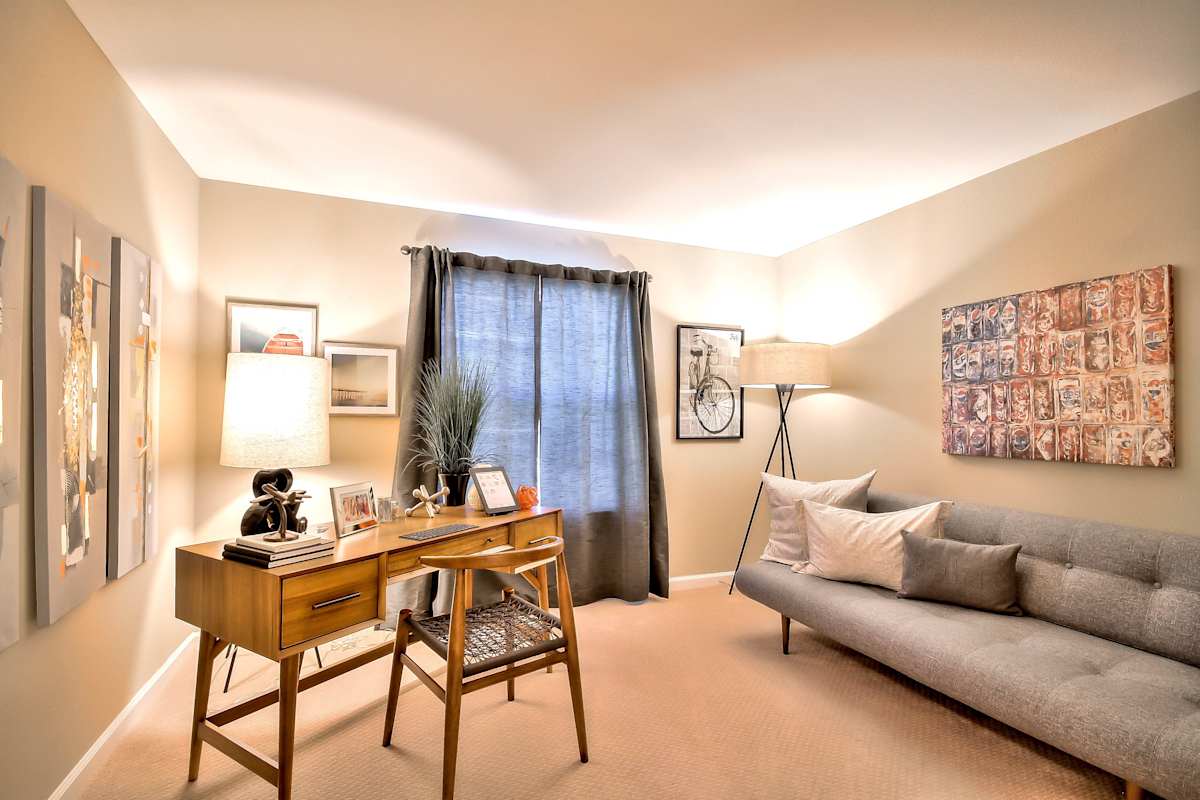
Two-bedroom floor plans provide additional space for dedicated work areas, creative studios, or extra storage. With generous living areas, private outdoor space, and well-equipped kitchens, these homes support both functionality and style.
3-Bedroom
Three-bedroom apartments deliver expansive layouts designed for maximum flexibility and comfort. Enjoy large living spaces, multiple rooms to customize to your needs, and premium features that enhance everyday living.
Apartment Features
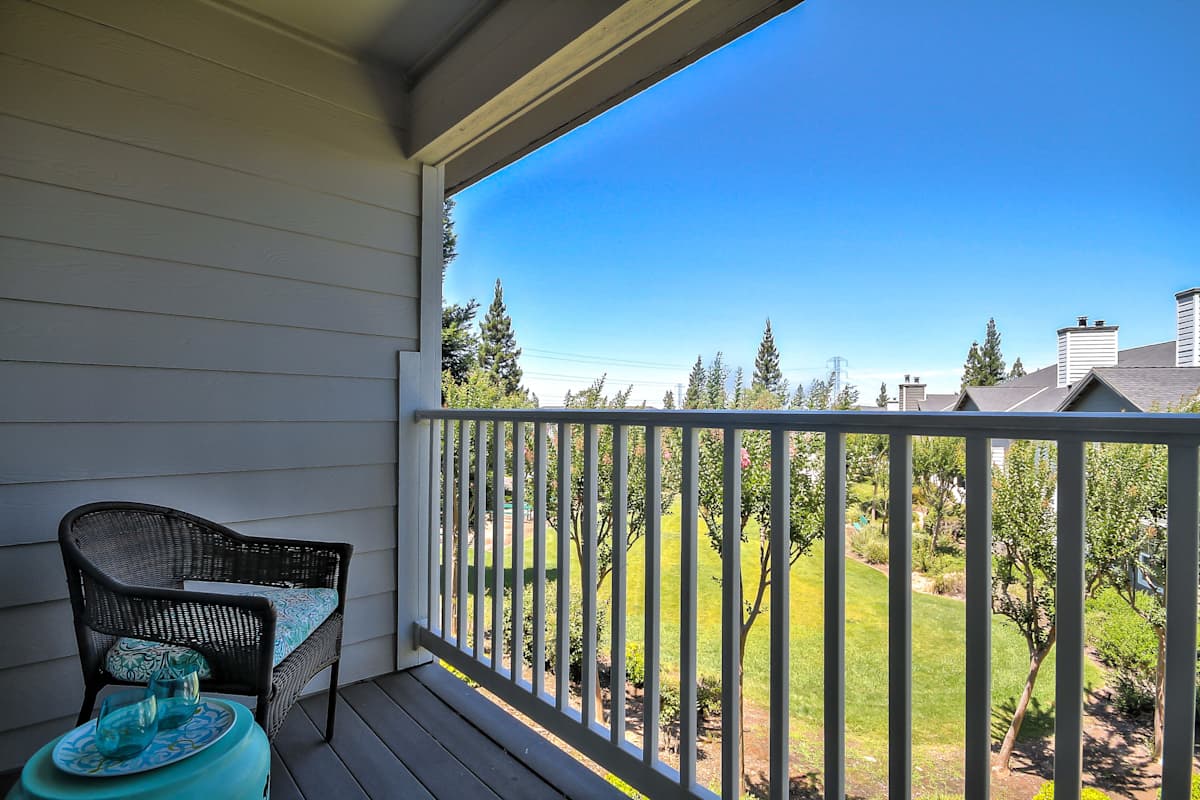
Each home includes a washer and dryer, a private patio or balcony, spacious kitchens with stone countertops, and two parking spaces, one in the driveway and another with garage access. These Roseville apartments ensure a consistent, high-quality living experience.
Explore the floor plans at Rosemeade Apartments and secure your ideal home!
Floor plans are artist rendering. All dimensions are approximate. Actual product and specifications may vary in dimension or detail. Not all features are available in every rental home. Please see a representative for details.